Posts

Showing posts with the label 3d architecture

Perspectives of 3D architecture plans

Image
We have all seen the blueprints of an architecture project with the elevation view, floor plan, etc; with the different measurements, of the different spaces that compose it. On the other hand, in the design of 3d architecture , it is a matter of presenting through photorealistic render the different spaces of the project, so that the client can visualize each room with great detail to get an idea as accurate as possible of how it is going to be once built. Without a doubt, this last point is the most important section for any company that is dedicated to 3d infoarchitecture. However, it is also very useful, both for the client, as architect and contractors, to have aerial perceptives in 3d, which allow the project to be viewed in front of the drone. In this way we can see all the spaces of the project from an aerial view, with a level of details that obviously the architectural plans do not offer. As a bird, we give you some examples of bird's-eye perspectives : ...
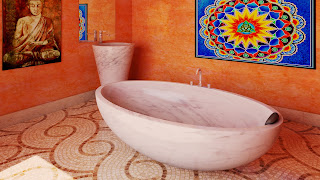
EXAMPLES OF 3D INFOGRAPHIES OF BATHROOM DESIGNS

Image
In this article we are going to show you some of our latest works of 3d designs related to bathroom designs. Many of the decorative elements such as bathtubs, furniture, etc., have been modeled in a personalized way following the specific requests of our clients. We have a complete range of predefined designs that can be customized in colors, materials, etc: however, sometimes our customers request very customized designs and in these cases we model them in 3d following the specifications received. Here you have an example of 3d bathroom infographics :

DESIGN MAIN ROOM IN 3D WITH DIFFERENT PAVEMENT ALTERNATIVES

Image
In this single-family housing project, we present to the client the design of its main living room with 3d renderings of four different flooring alternatives for its selection: one with marbled white marble floor, two with wooden flooring and one with parquet flooring : Finally, the client decided to use the darker wood flooring and in this way we presented the final 3D computer graphics so that he could visualize with the greatest possible number of details the design of his main room fully decorated according to his preferences.

3D DESIGN OF DIFFERENT TYPES OF SHOPS

Image
Here we show some examples of work done in 3D designs of different types of shops; from a bar to a fashion boutique. All these examples have been made through 3d architecture programs and following the instructions provided by the client and prior to the completion of the work project. We assume each project in a unique and personal way, being able to show different decoration alternatives and in this way to be able to establish comparisons with different types of finishes such as different floors, wall colors, etc. Here are some examples of 3d renderings of different stores :